



Todos los productos
-
Sistema de máquina de inspección con plantillas
-
Máquina de inspección con escobilla de goma
-
Digital measuring guage
-
Máquina de inspección con plantillas AOI
-
Máquina de inspección de obleas
-
Máquina de inspección de plantillas de serigrafía
-
Máquina de impresión y inspección de etiquetas
-
Máquina de impresión por chorro de tinta de PCB
-
Prueba de la curva de temperatura del horno de reflujo
-
Máquina de inspección de códigos de barras de PCB
-
Máquina de adhesivos de endurecimiento de FPC
Persona de Contactar Ahora :
Tracy Su
Número de teléfono :
+86-18929370980
WhatsApp :
+8618929370980
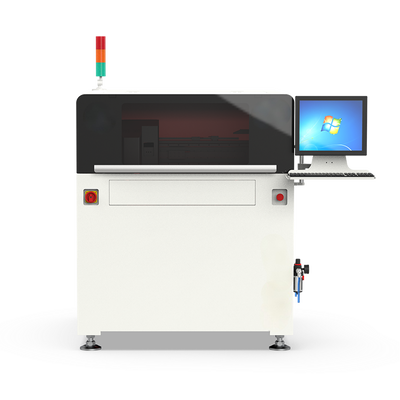
Automatic AOI Machine SMT Inspection System SV-E500 for 736*736mm stencil testing

| Lugar de origen | Porcelana |
|---|---|
| Nombre de la marca | Sunvishe |
| Certificación | CE, ROSH |
| Número de modelo | SV-E500 |
| Cantidad de orden mínima | 1 |
| Detalles de empaquetado | Cuadro de madera contrachapada + paquete de vacío |
| Tiempo de entrega | 4 semanas |
| Capacidad de la fuente | 30 unidades de máquina por mes |
Datos del producto
| Solicitud | Inspección de nuevo plantil o inspección después de la limpieza | Dimensión | El valor de las emisiones de gases de efecto invernadero es el valor de las emisiones de gases de ef |
|---|---|---|---|
| Artículo de inspección | Área de apertura, tamaño, posición, desplazamiento, abertura, agujero múltiple, agujero perdido, ten | Color | Blanco |
| Tamaño de la plantilla | Se trata de un sistema de control de la velocidad. | Área de inspección efectiva | 630*600 mm |
| Garantía | 12 meses |
Descripción de producto
1. Purpose of use
Improve production efficiency and yield
Standardization of stencil management
2. Main features
High precision, fast speed, simple operation
3. Main functions
Area, position, size, offset, foreign body, hole clogging, missing hole, multi holde, burr,tension
4. Extended functions
Cooperate with customers' factory production information management system (MES)
Product Advantage
1,Solve the problem of incoming and cleaning stencils
2,Establish stencil control standards and improve the production management system
3,Automatic inspection instead of manual inspection, improve product quality and enhance product competitiveness
4,Solve excess solder, insufficient solder, welding without stopping and other printing problems from the source
5,The 01005 component and even more smaller component are widely used in the production now, high precision inspect is in line with future development trends
Automatic stencil inspection machine is designed for the SMT market, the measurement is accurate and repeatable.
Inspection Item: the stencil, position, offset, size, Foreign body, burr, blocked hole, multi hole, missing hole, tension, thickness.
·The first -Contact type thickness measurement, the world's highest
precision thickness measurement;
Camera Configuration: 5M / 18M Pixels Camera
Opening Inspection Accuracy: 6.9 um/3.6 um
Stencil Size: (736mmX736mm)
Effective Inspection Area(600mmX630mm) Linear motor + Gantry dual drive;
· SPC data analysis;
· Intelligent to search Mark points;
· Area Gage R&R<5%;
· Positioning accuracy ±3μm/ repetition accuracy ±2μm;
· Won China SMT Innovation Achievement Award in 2016.

Productos recomendados